Elan The EmperorLandmark for the world, home for a few.

Large 4 and 5 BHK apartments and penthouses on the Dwarka Expressway, Sector 106, Gurgaon. From 4,223 sq.ft, from ₹10.80 Cr*.
Price Sheet on WhatsApp
LocationSector 106, Dwarka Expy
Price₹10.80 Cr*
Sizes4,223 – 10,347 sq.ft
Configuration4 & 5 BHK + SQ
Land area4.82 acres
Elan The Emperor residence living room, artist's impression
Overview

Space, privacy and a world-class team

The Emperor brings large 4 and 5 BHK homes to the Dwarka Expressway, shaped by an international consultant team and arranged around the Billionaire Club at the heart of the township. It was named Project of the Year 2025 at the 17th Realty+ awards.

Apartments start at 4,223 sq.ft and penthouses reach 10,347 sq.ft, on 4.82 acres of a 33.5-acre licensed land parcel, within Elan's integrated township of about 50 acres.

4,223Sq.ft onwards
4.82Acres
~50Acre township
Highlights

Why The Emperor stands apart

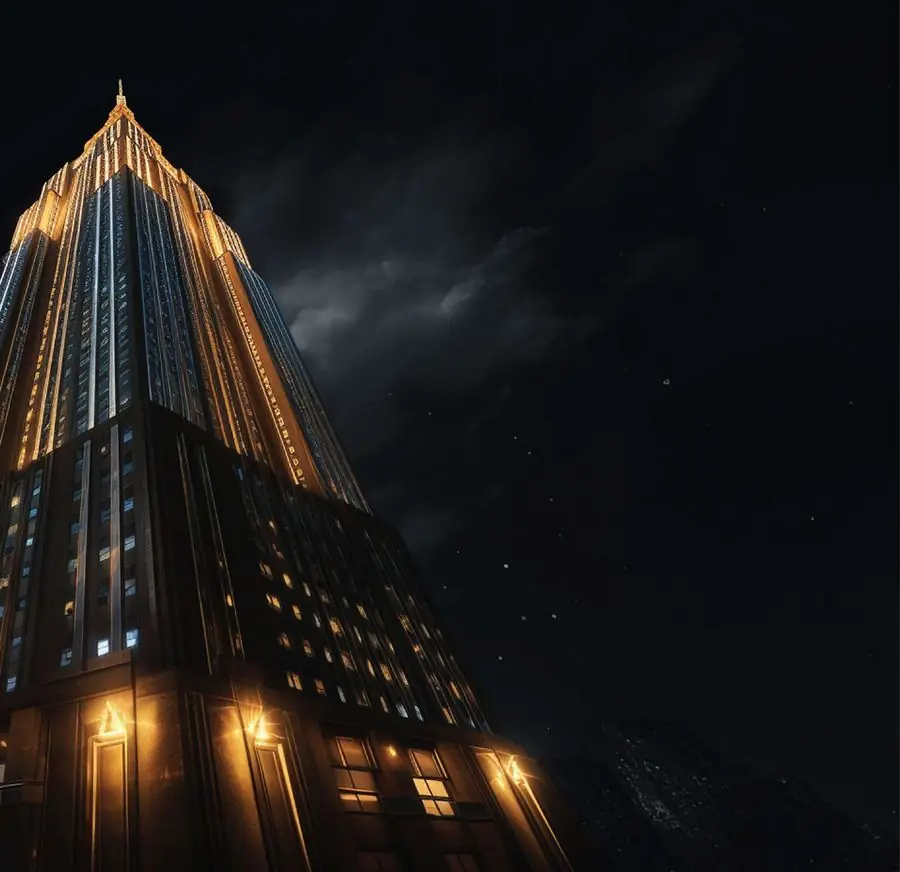
The Emperor tower at night, artist's impression
01 / 06

Global consultant team

UHA, SWA, WET, HBA, CD+M and Leighton handle architecture, landscape, water, interiors and lighting.
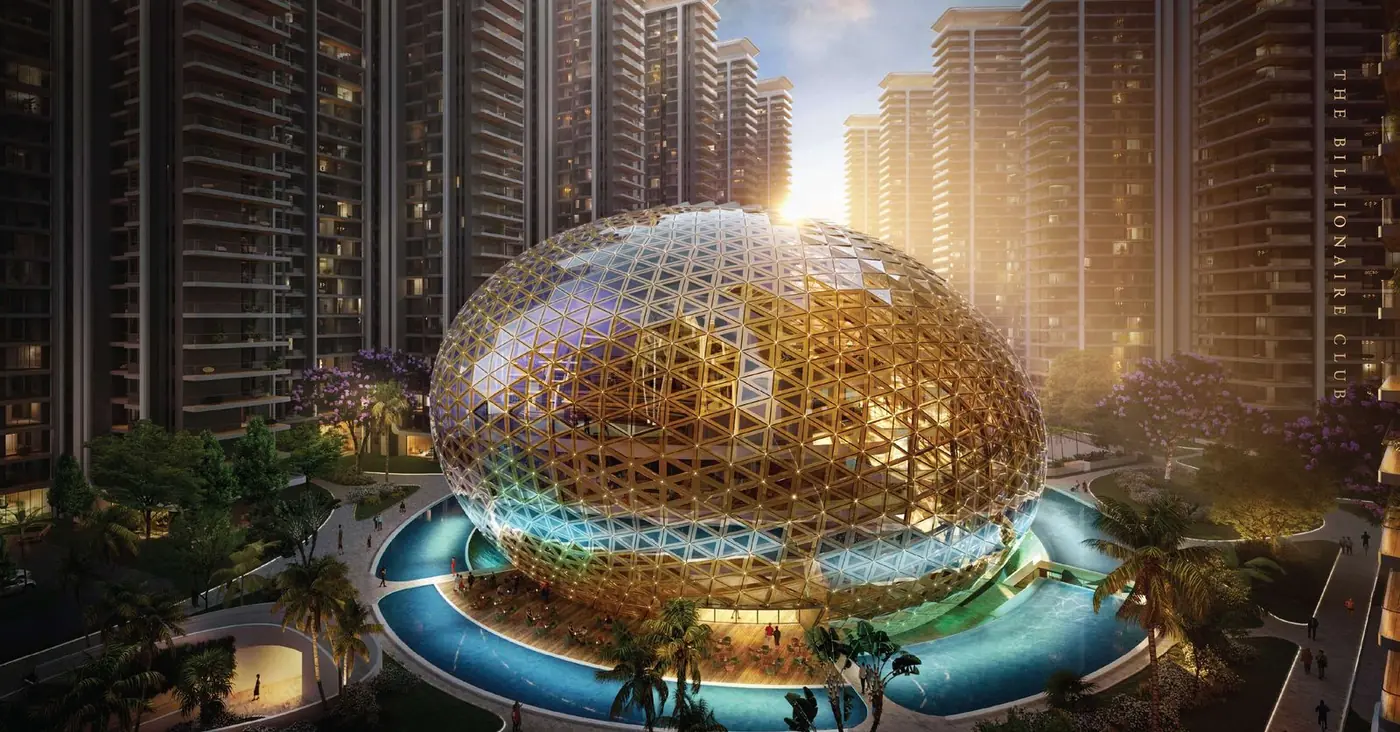
The Billionaire Club dome, artist's impression
02 / 06

The Billionaire Club

A signature clubhouse at the township's centre, planned for every age group.
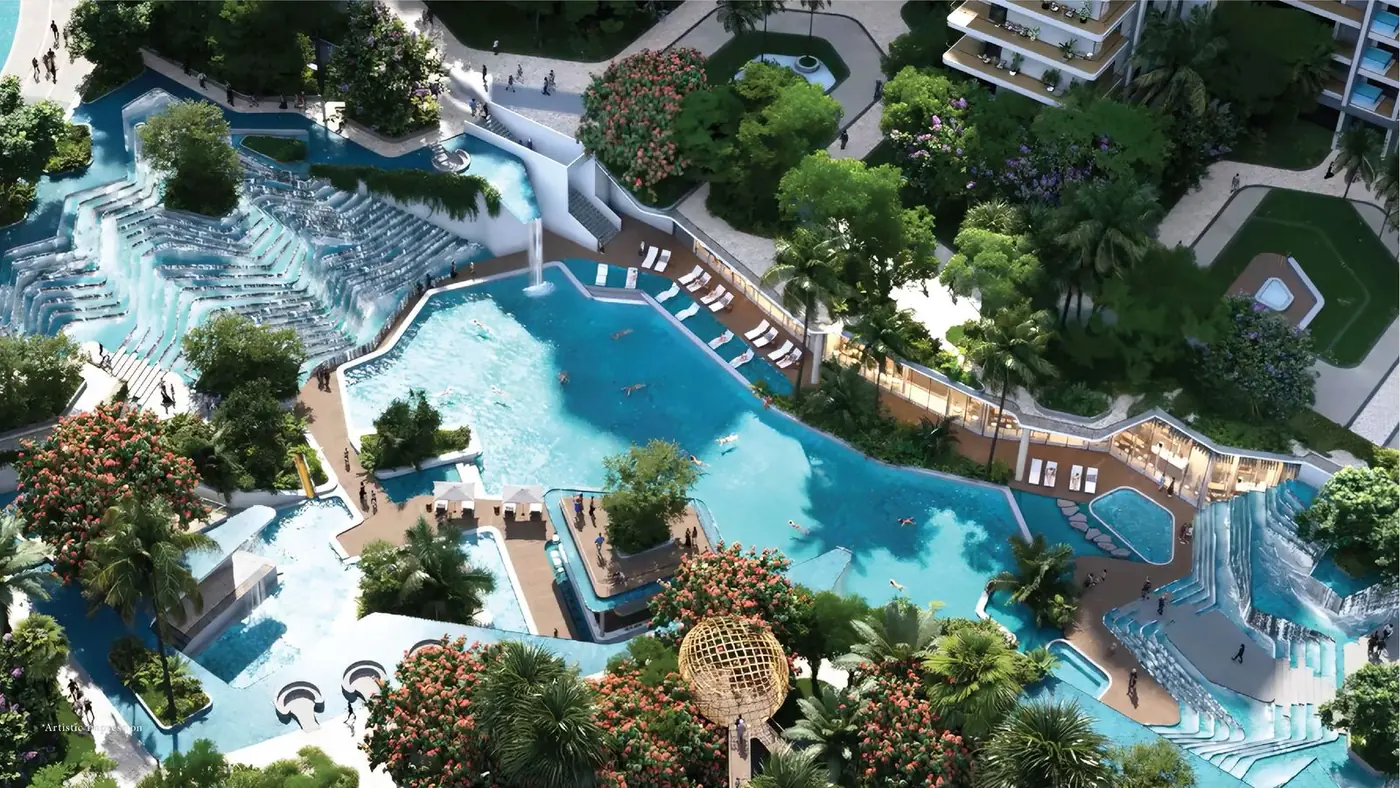
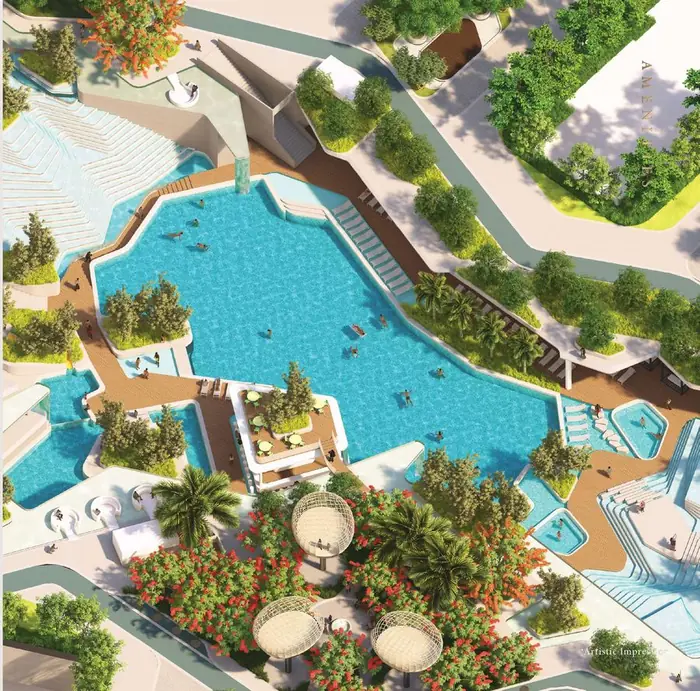
Swimming pools aerial view, artist's impression
03 / 06

Olympic-size swimming pool

Resort-style recreation, with open space for children and seniors.
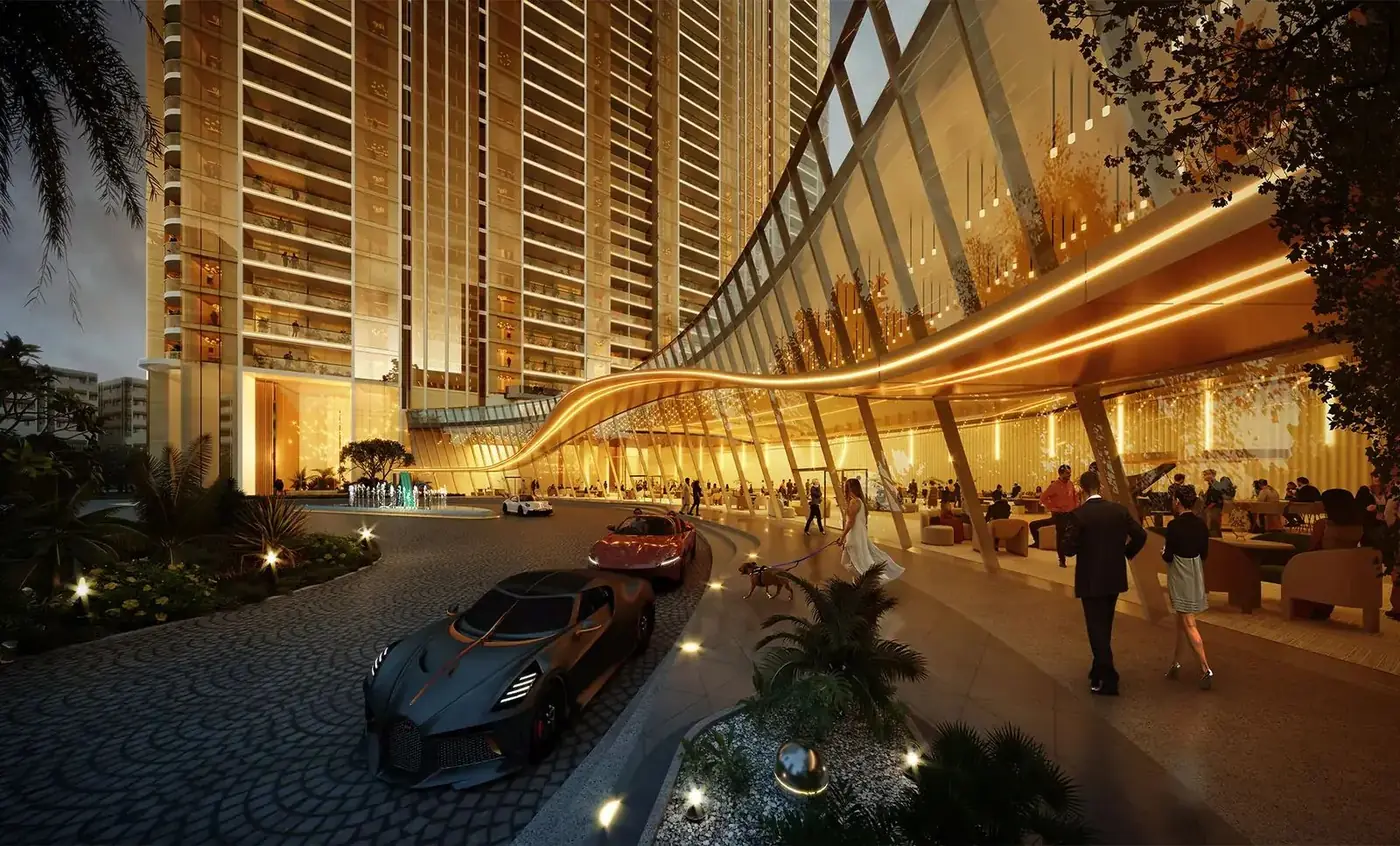
Grand arrival, artist's impression
04 / 06

Magnificent arrival

A grand landscaped entrance with water features sets the tone from the first minute.
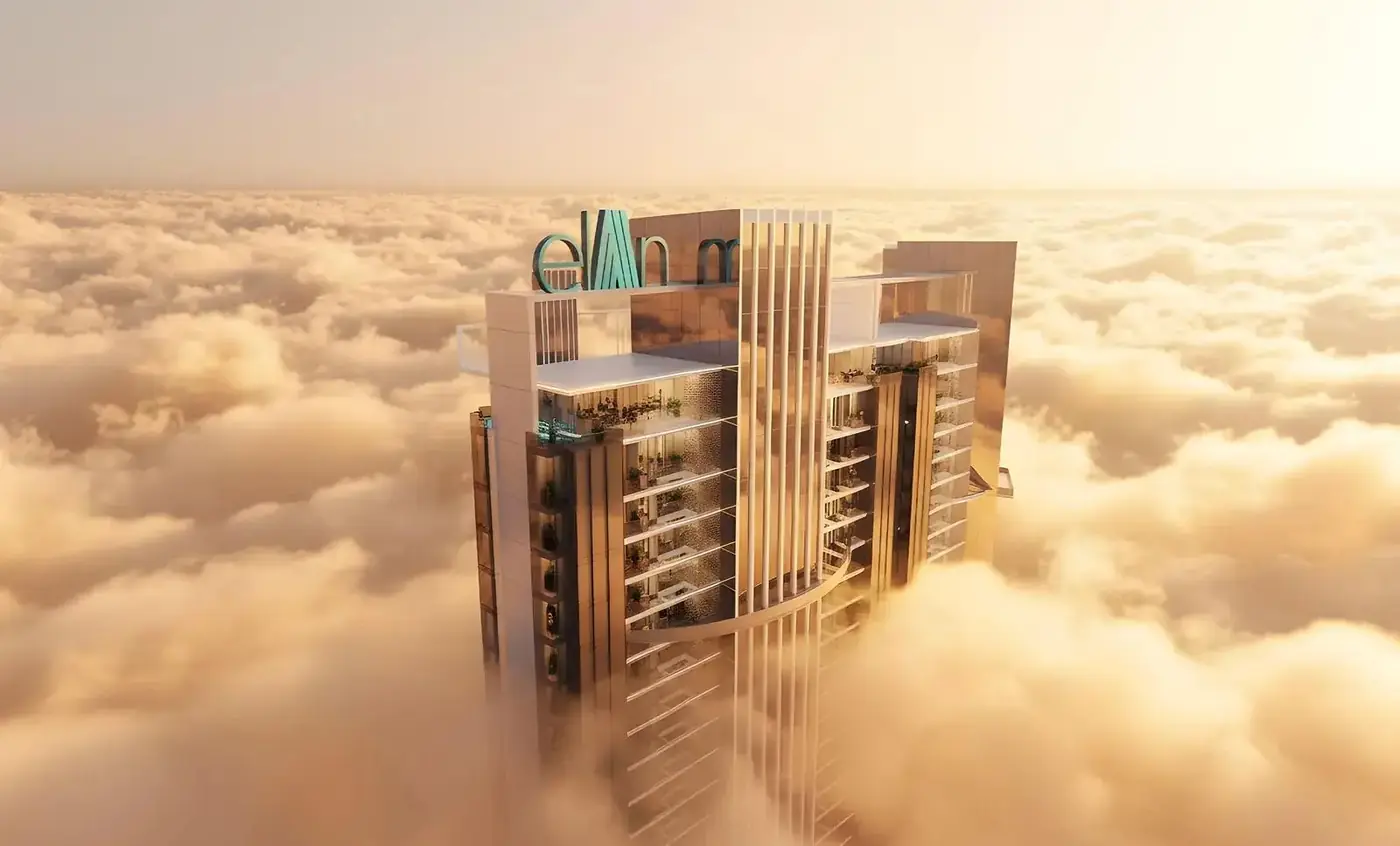
Tower crown above the clouds, artist's impression
05 / 06

Project of the Year 2025

Recognised at the 17th Realty+ awards.
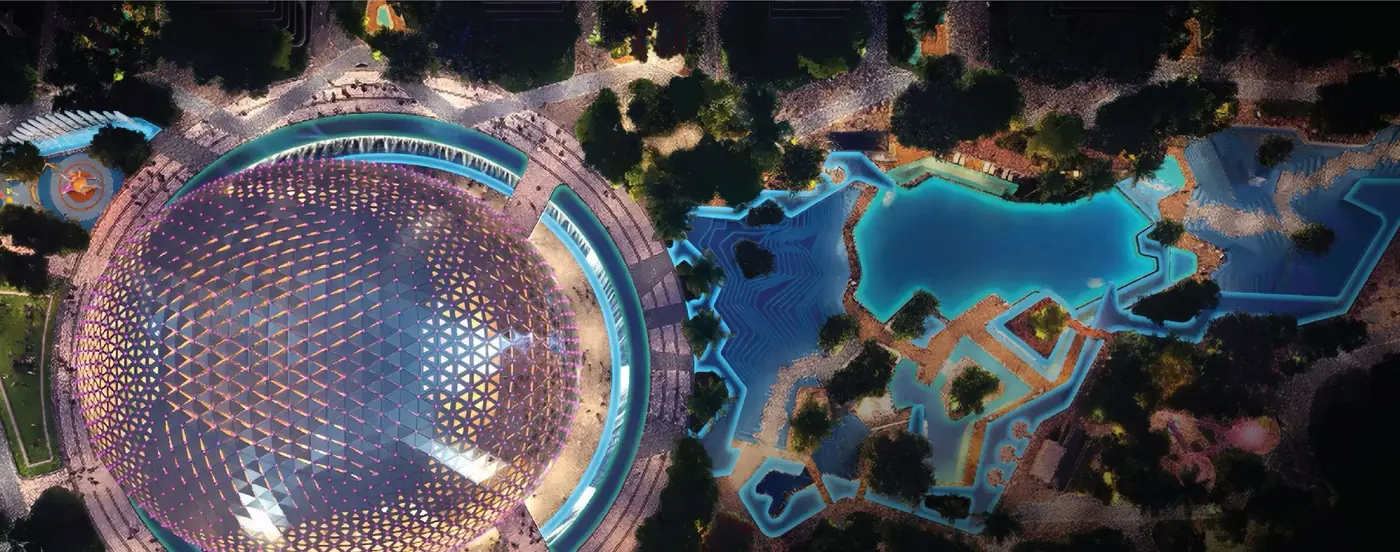
Township aerial view, artist's impression
06 / 06

Dwarka Expressway address

Sector 106, linked to NH-48 and Delhi, about 15 minutes from IGI Airport.

Price list

Sizes & prices

Indicative figures. Ask for the latest price sheet, floor-wise availability and current offers.

Starting from₹10.80 Cr*
01

4 BHK + SQ

Apartment
4,223 – 4,640 sq.ft
Price on request
02

5 BHK + SQ

Apartment
5,434 – 5,891 sq.ft
Price on request
03

4 BHK + SQ

Penthouse
7,225 – 8,053 sq.ft
Price on request
04

5 BHK + SQ

Penthouse
9,470 – 10,347 sq.ft
Price on request

*Indicative starting price (basic cost). Taxes and other charges extra. Prices vary with configuration, tower and floor, and may change without notice.

Layouts

Floor plan details

Dimensioned plans with every area stated. Penthouse layouts are shared on request.
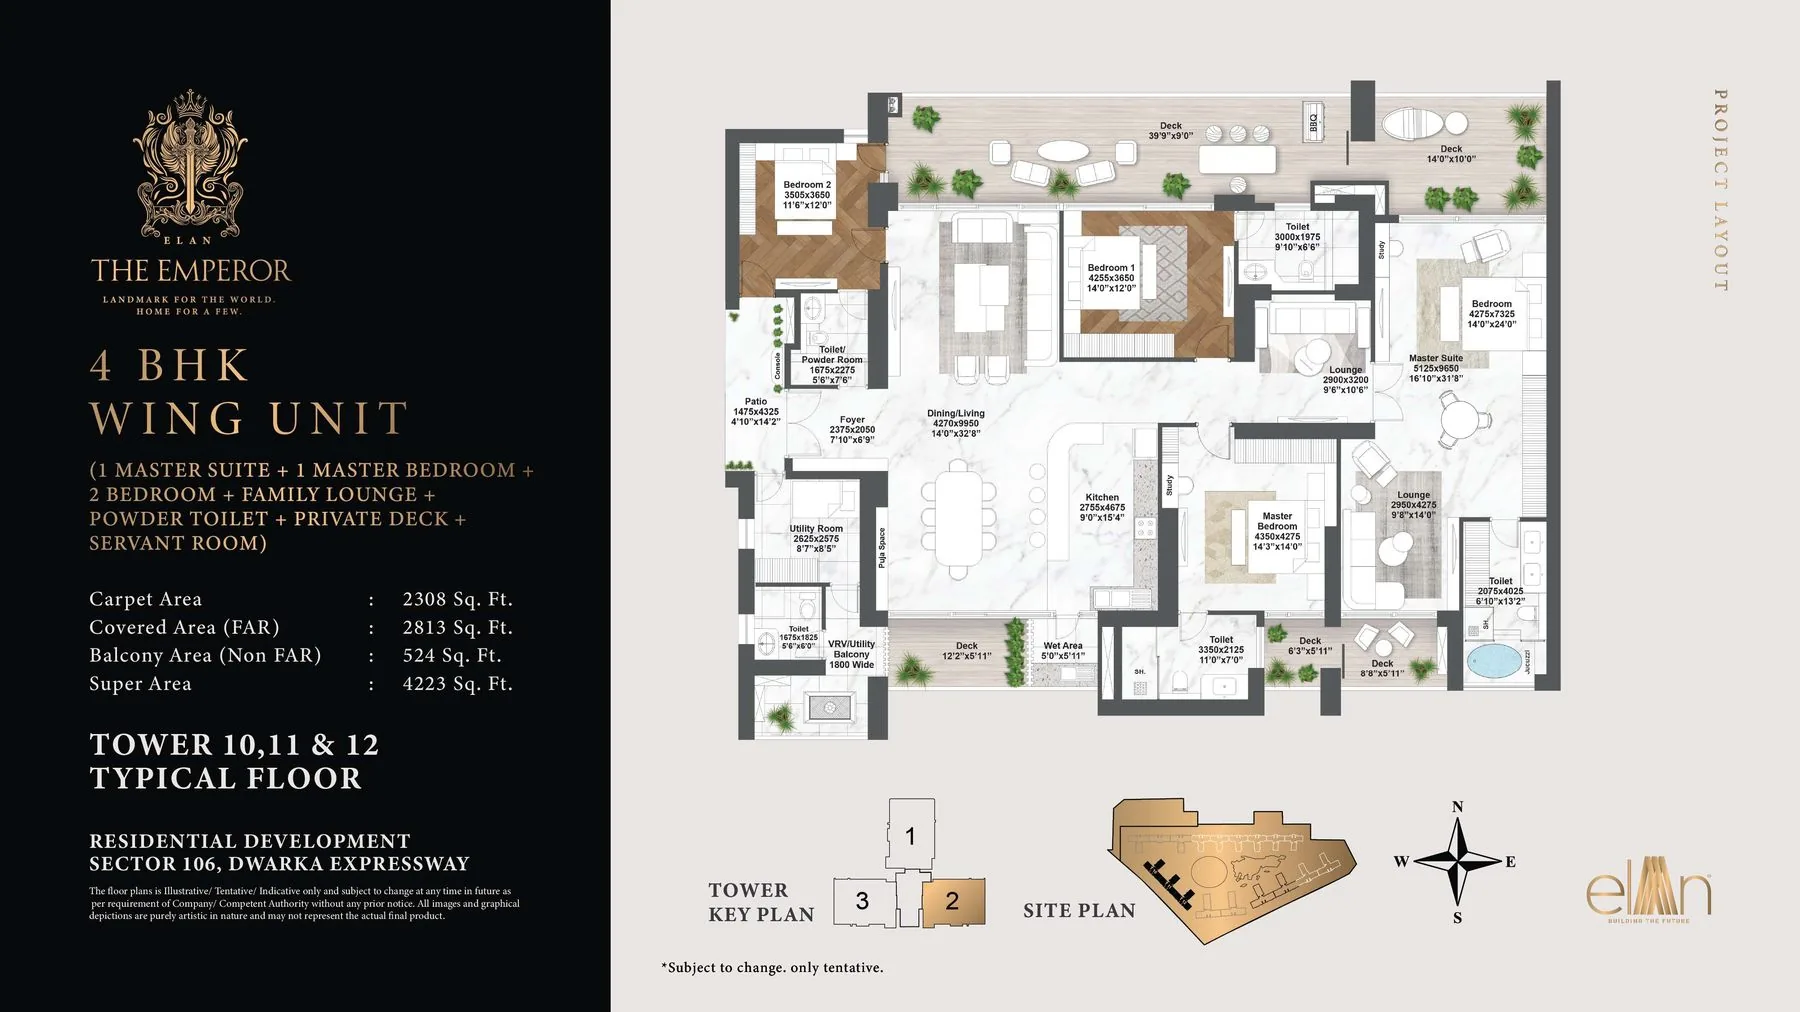
4 BHK Wing Unit floor planTap to enlarge

4 BHK Wing Unit

    Floor Plans on WhatsApp

    All areas in sq.ft. Carpet, covered (FAR), balcony (non-FAR) and super area as published by the developer; indicative and subject to change.

    Plan your purchase

    Smart calculators

    EMI calculator

    Monthly EMI–
    Total interest–
    Total payable–

    All-in cost

    Stamp duty–
    GST–
    Registration + other–
    All-in cost–

    Indicative estimates only. Haryana stamp duty, GST and registration charges are set by government and may change; the final cost depends on the agreement, bank terms and applicable taxes. Confirm with your advisor and lender.

    This isn't just living. It's life, lived big.

    Amenities

    Amenities & facilities

    100+ amenities across the township, centred on The Billionaire Club. Images are artist's impressions from the developer's brochure.
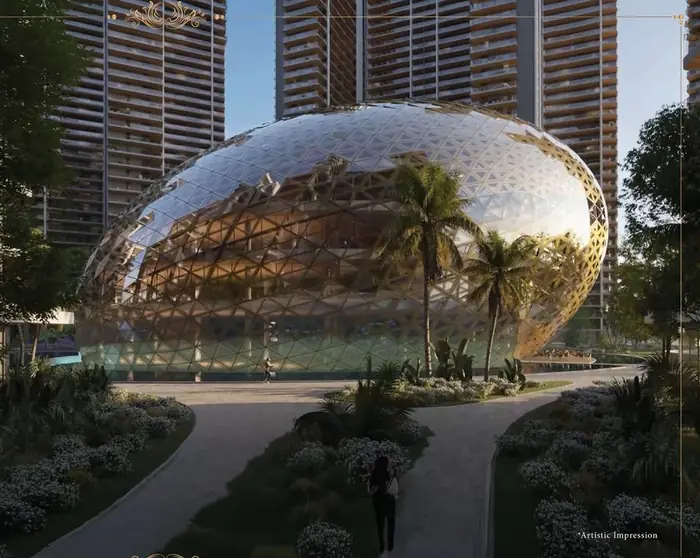
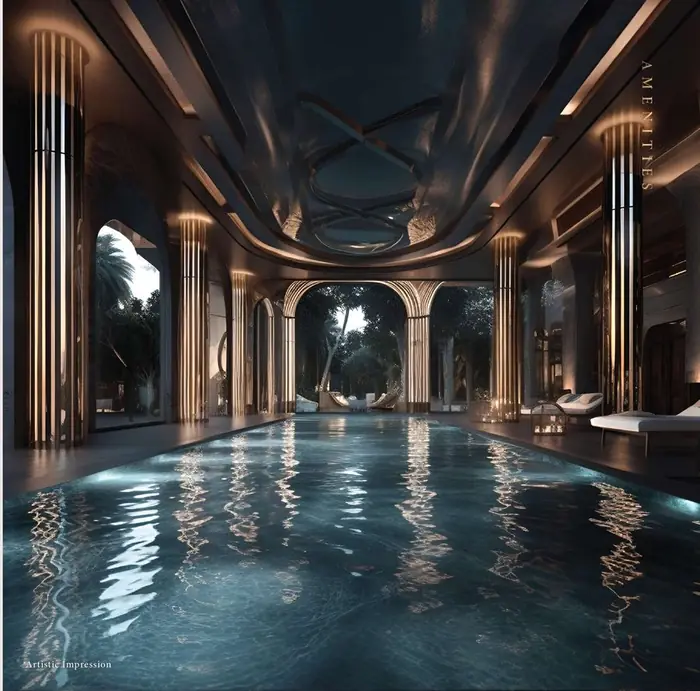
    The Billionaire Club
    01

    The Billionaire Club

    • Signature clubhouse at the township's centre
    • Planned for every age group
    Indoor pool
    02

    Pools & wellness

    • Olympic-size swimming pool
    • Indoor pool
    • Floating sauna
    Landscaped lagoon pools aerial
    03

    Lagoons & landscape

    • Landscaped lagoon pools
    • Landscaped greens
    • Water features
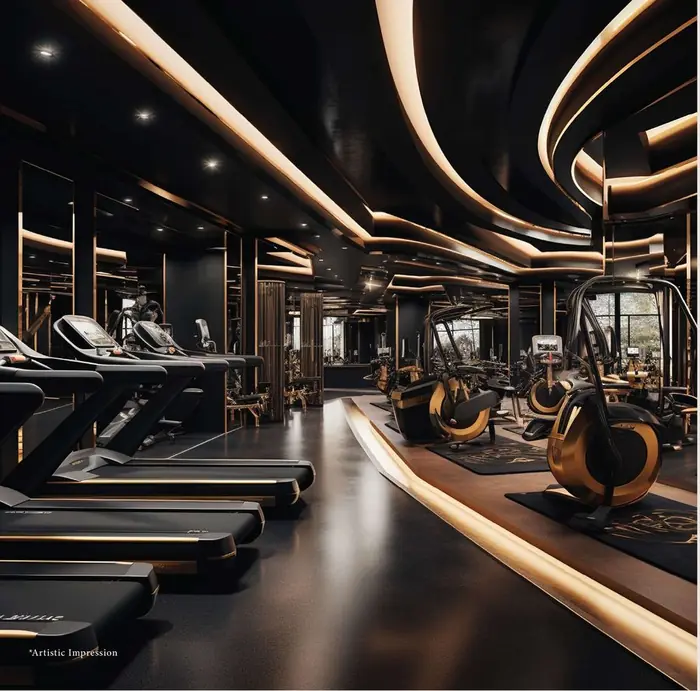
    Gymnasium
    04

    Fitness

    • Gymnasium
    • Jogging & walking track
    Indoor sports court
    05

    Sports courts

    • Tennis court
    • Badminton court
    Child at play
    06

    Kids' play

    • Dedicated play areas for children
    • Water play, open space
    Seniors on the greens
    07

    Senior citizens

    • Calm, dedicated spaces for seniors
    • Greens for a slow morning walk
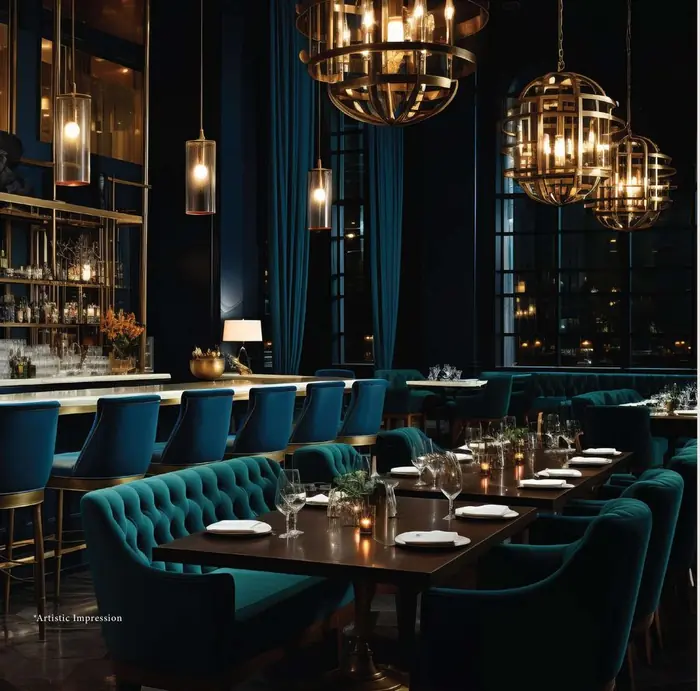
    Clubhouse dining lounge
    08

    Club lounges

    • Lounge and dining spaces within the clubhouse
    • For family evenings and hosting
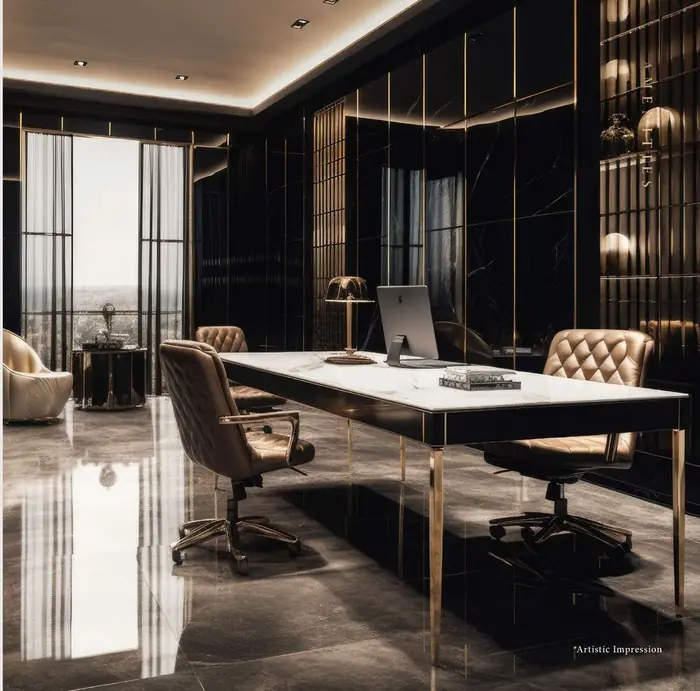
    Business lounge
    09

    Work lounge

    • Quiet business-style lounge
    • For calls, meetings and focus
    Concierge
    10

    Concierge

    • Concierge services
    • Multi-tier security
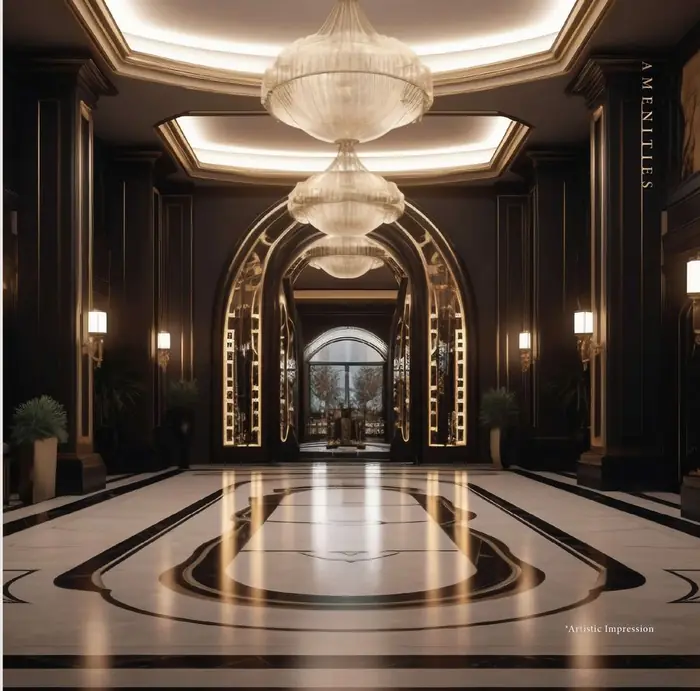
    Grand lobby and arrival
    11

    Grand arrival

    • Grand landscaped arrival
    • Water features at the entrance
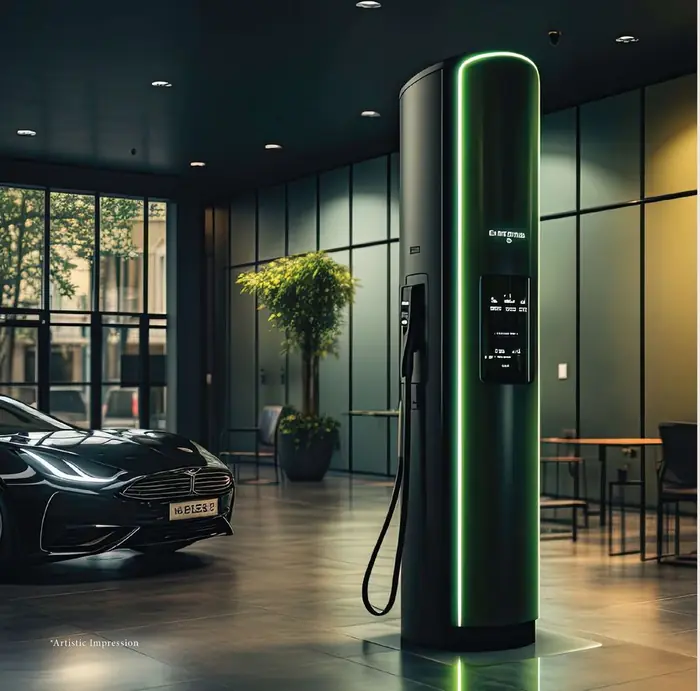
    EV charging
    12

    Future-ready

    • EV charging provision
    • Green, low-noise campus planning
    Specifications

    Inside the residence

    Interiors as illustrated in the developer's brochure. Final specifications are as per the agreement; ask for the latest sheet.
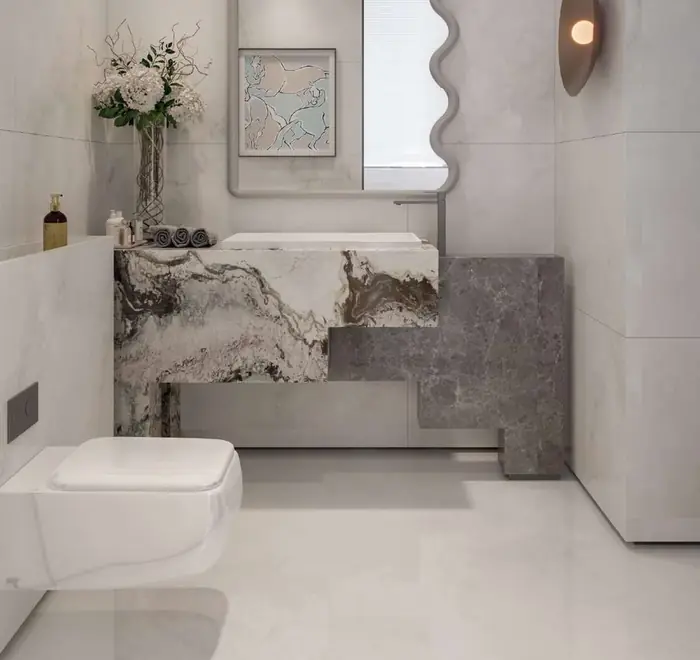
    Master bathroom

    Bathrooms

    • Stone-clad vanities, as illustrated
    • Designer fittings and generous proportions
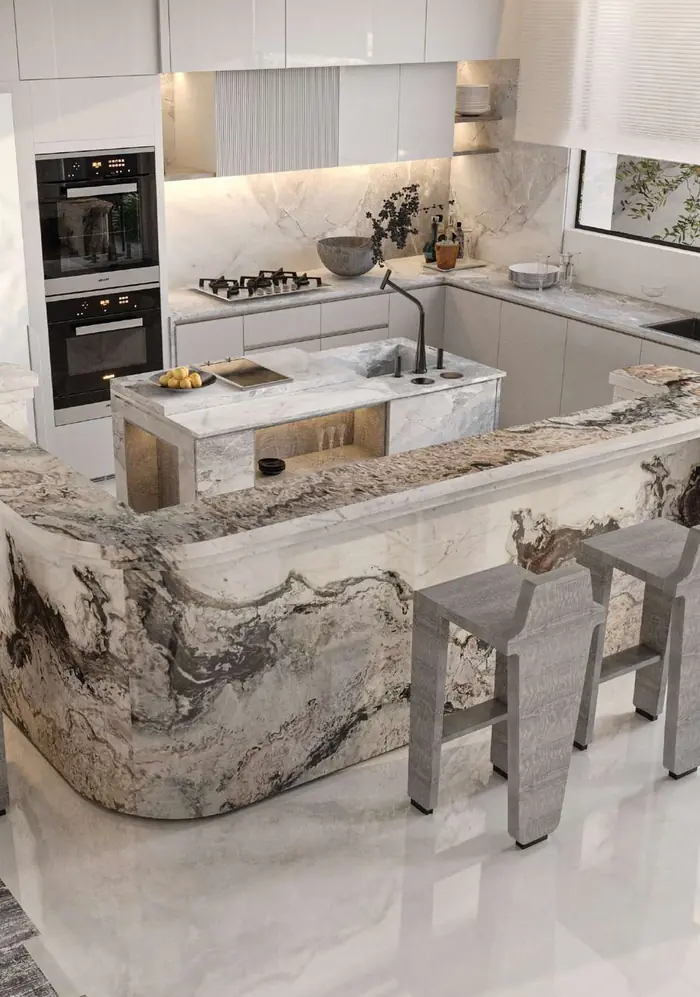
    Kitchen

    Kitchens

    • Stone island with integrated hob
    • Built-in appliances, as illustrated
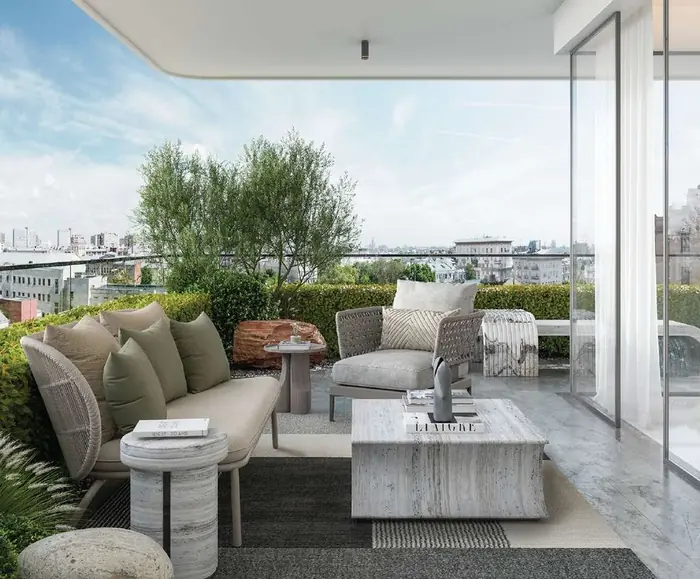
    Balcony sundeck

    Sundeck balconies

    • Wide private decks
    • Glazing opening to the skyline
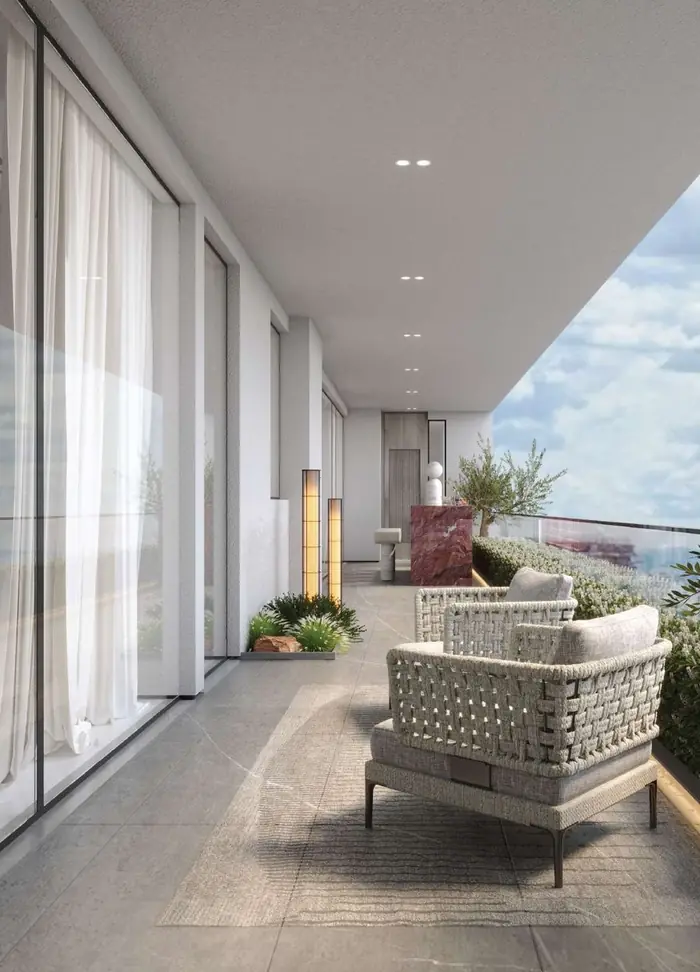
    Glazed balcony frontage

    Frontage & glazing

    • Full-height glazing
    • Long balcony runs with views
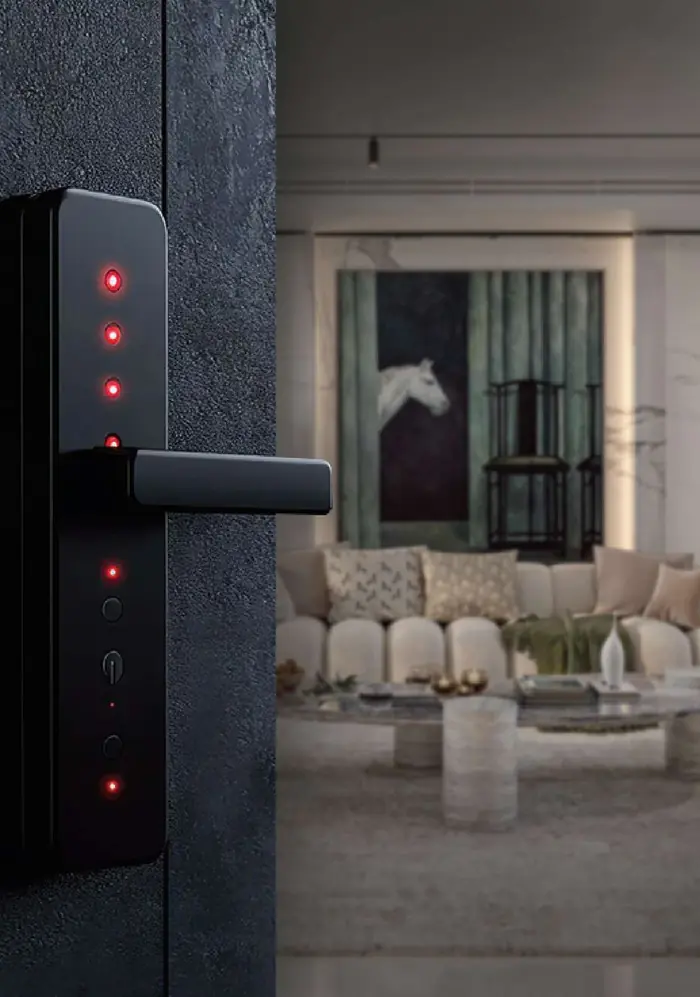
    Smart door lock

    Smart entry

    • Digital door lock
    • Multi-tier security

    Systems

    • Smart home automation and connected controls
    • Air conditioning VRV/VRF systems
    • Air & water purification systems

    Location

    Sector 106, Dwarka Expressway

    Road distance and off-peak drive time from The Emperor to the places that matter. Peak-hour traffic adds time.

    Township aerial view, artist's impression
    Sector 106 · Dwarka ExpresswayAn integrated township of about 50 acres
    • Sector 106 on the Dwarka Expressway, Gurugram, Haryana
    • Seamless links to NH-48 and Delhi
    • About 15 minutes from IGI Airport
    • Part of Elan's integrated township of about 50 acres
    • Neighbours Elan The Presidential and the upcoming Elan The Mark
    • JW Marriott Hotel and Residences announced for the township (2026)

    Get Directions ↗

    11MINRajiv Chowk8.7 km
    15MINIGI AirportOff-peak
    17MINMedanta The Medicity11.2 km
    18MINMillennium City Centre Metro12.6 km
    21MINAmbience Mall17.8 km
    25MINDLF CyberHub16.9 km

    Drive times as published by the developer. Indicative only.

    Investment case

    Why invest in The Emperor

    Approvals

    HARERA registered

    Regn. No. 05 of 2025, dated 17.01.2025.

    Recognition

    Project of the Year 2025

    17th Realty+ awards.

    Recognition

    Township of the Year

    Integrated Township of the Year 2025 by Times Realty, for the wider township.

    Ecosystem

    JW Marriott tie-up

    Hotel and residences announced for the township in 2026.

    Product

    4,223 to 10,347 sq.ft

    Apartments and penthouses with generous, dimensioned layouts.

    Delivery

    Leighton on site

    Leighton appointed under a ₹500 crore contract in 2024.

    As published by the developer and its marketing material. Please verify independently.

    Developer

    Elan Group

    Developing landmark commercial and residential projects in Gurgaon since 2013, with international architects, landscape designers and construction partners.


    Elan, building the future
    2013Building since
    7,000+Happy customers
    15 Mn+Sq.ft in development
    • PromoterElan Avenue Limited
    • ArchitectureUHA London
    • LandscapeSWA
    • ConstructionLeighton
    Consultant partners: UHA, WET, SWA, HBA, Leighton, CD+M and othersGlobal consultant & construction partners
    New launch

    Also launching: Emperor Luxe

    Only 200 residences across three towers in Sector 106, with just two or three homes per core. 4 BHK of 4,800 and 5,000 sq.ft and 5 BHK of 6,000 sq.ft.

    4,800 sq.ft
    ₹13.32 Cr*

    4 BHK · three homes per core

    5,000 sq.ft
    ₹13.88 Cr*

    4 BHK · three homes per core

    6,000 sq.ft
    ₹16.65 Cr*

    5 BHK · two homes per core

    *Indicative basic cost, before taxes and other charges. RERA details for Emperor Luxe are shared as soon as published.

    How it works

    A calm, three-step process

    Share your brief

    Tell us your preferred size, budget and timeline. It takes under a minute.

    Receive a shortlist

    We send the price sheet, availability, payment plans and floor plans.

    Visit, unhurried

    Book a private site visit, with pick-up on request, and see the project with an advisor.

    FAQ

    Questions, answered

    Where is Elan The Emperor?

    Sector 106 on the Dwarka Expressway, Gurugram, linked to NH-48 and Delhi, about 15 minutes from IGI Airport.

    What configurations and sizes are available?

    4 BHK + SQ apartments of 4,223 to 4,640 sq.ft, 5 BHK + SQ apartments of 5,434 to 5,891 sq.ft, 4 BHK + SQ penthouses of 7,225 to 8,053 sq.ft and 5 BHK + SQ penthouses of 9,470 to 10,347 sq.ft.

    Is it RERA registered?

    Yes. HARERA Regn. No. 05 of 2025, dated 17.01.2025. Promoter: Elan Avenue Limited (formerly Airmid Developer Limited). Verify at haryanarera.gov.in.

    Who designed and is building it?

    UHA, SWA, WET, HBA, CD+M and Leighton handle architecture, landscape, water, interiors, lighting and construction.

    What is the price?

    From ₹10.80 Cr*, varying by configuration, tower and floor. Taxes and other charges are extra. Ask the advisor for the current price sheet.

    Tell me about the township.

    An integrated township of about 50 acres in Sector 106, with Elan The Presidential, named Integrated Township of the Year 2025 by Times Realty, and a JW Marriott agreement announced in 2026.

    Enquire

    Begin with a conversation

    Tell us what you are looking for. We will share the latest availability and pricing, and arrange a private visit when you are ready.

    Share your requirements

    We will call you back shortly.

    Call WhatsApp

    Quick enquiry

    Leave your details. We'll call you back with the price sheet.